
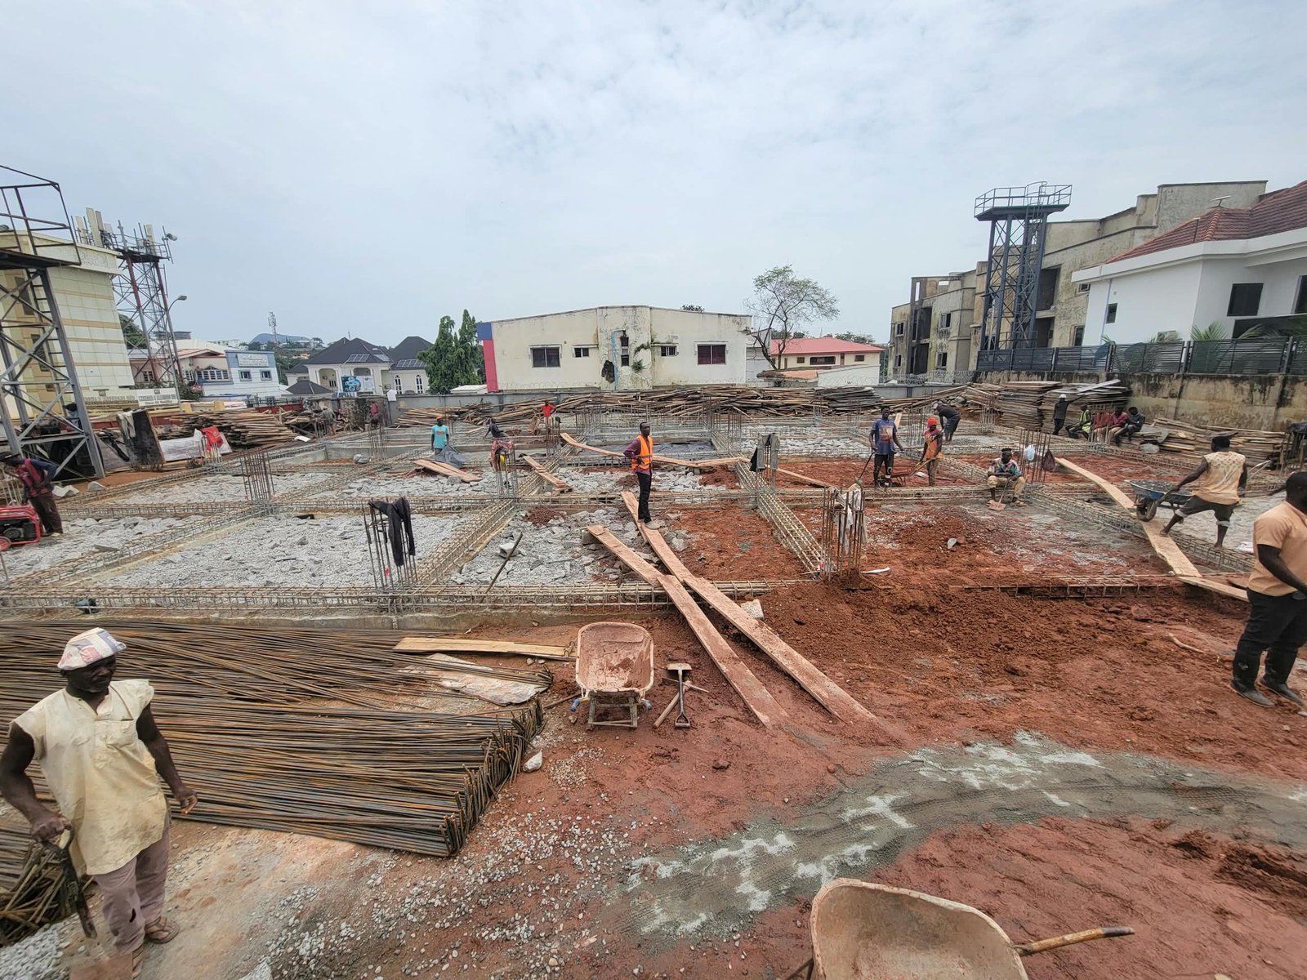
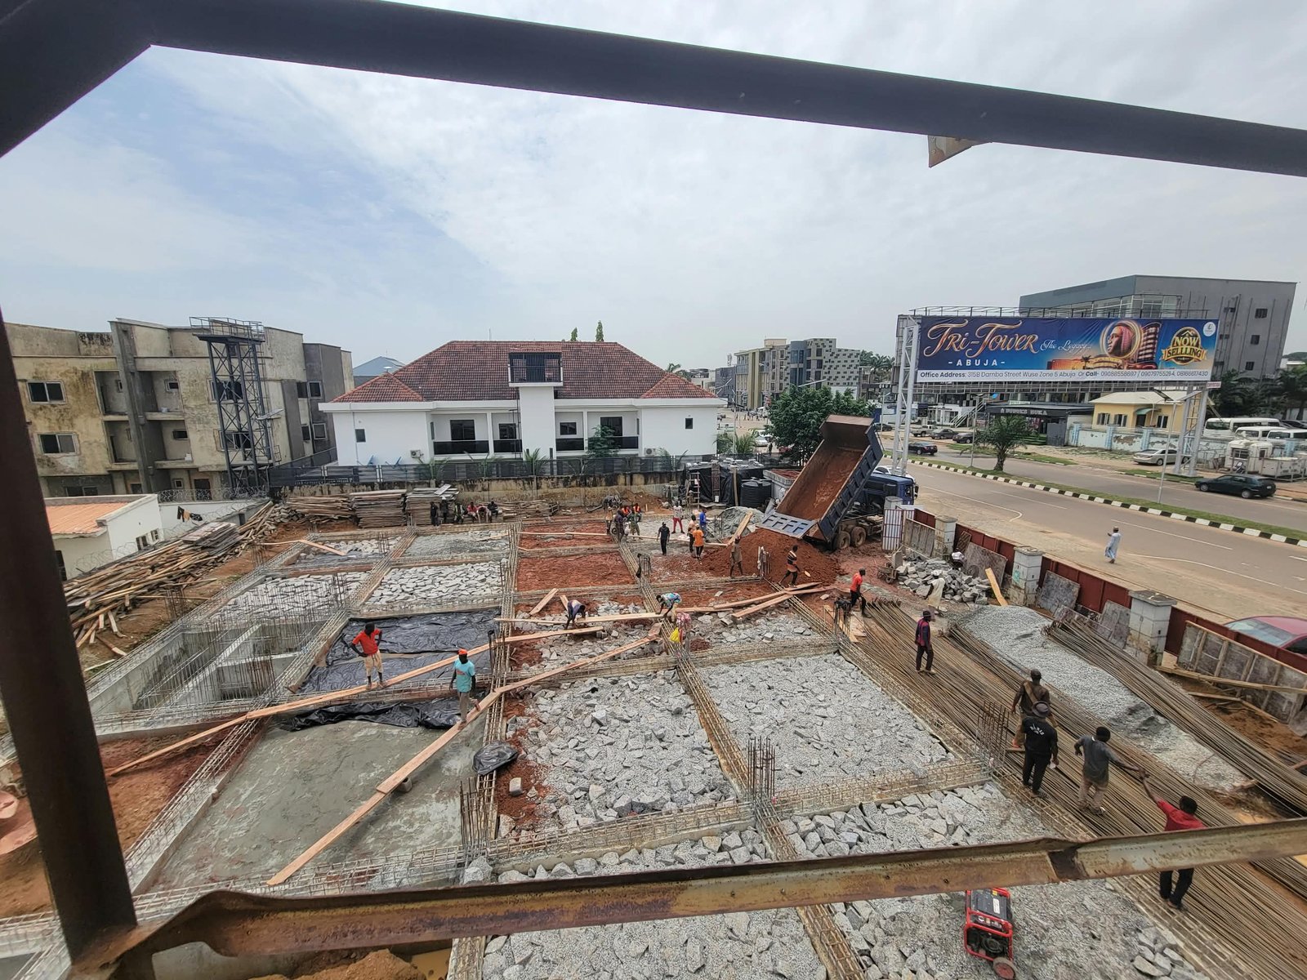
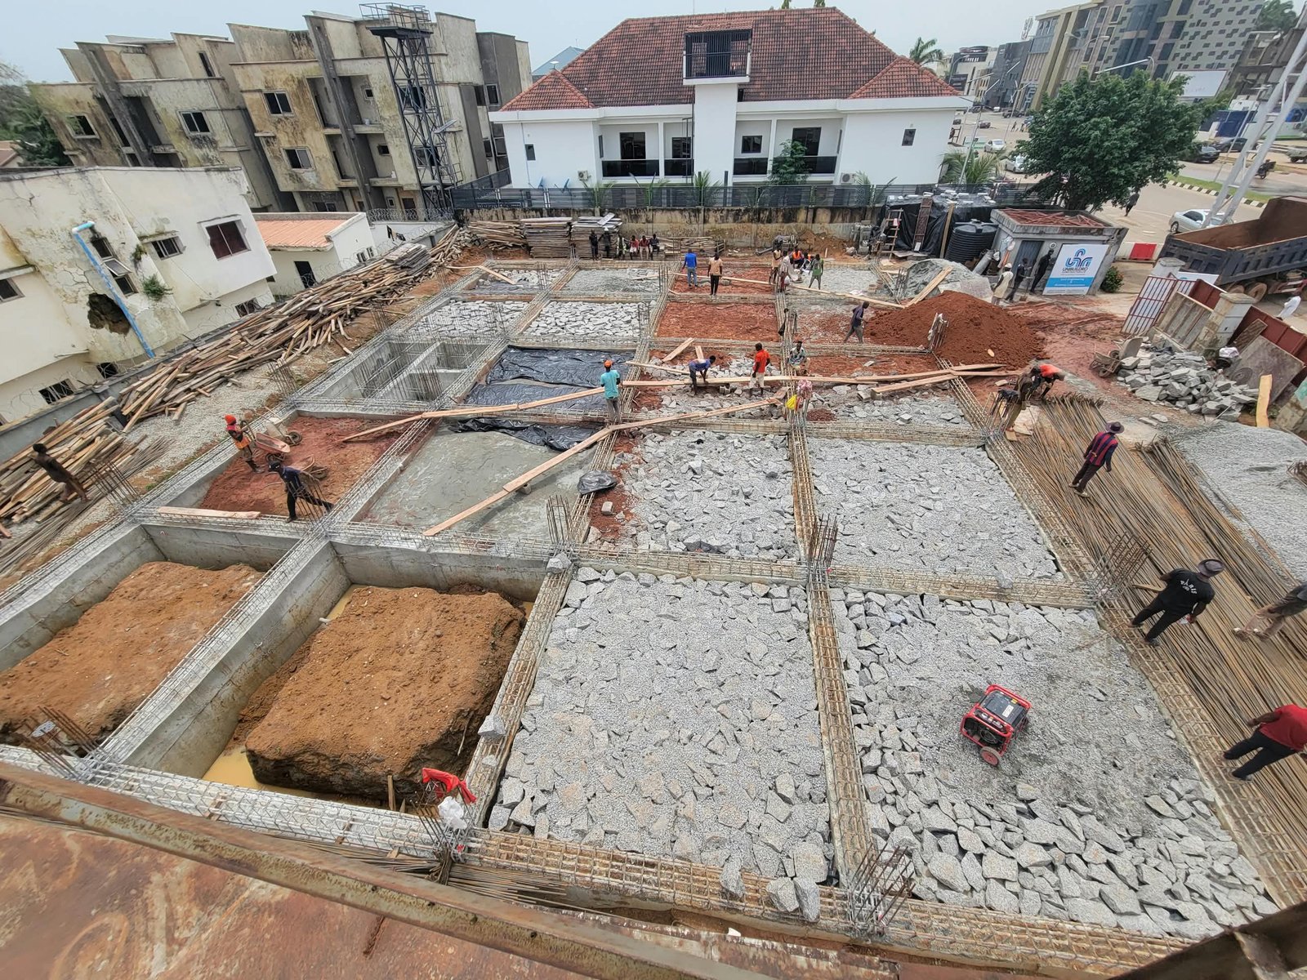
Overview
- Land Area 240/m²
- Bedrooms 20
- Bathrooms NA
- Garage NA
- Parking 20
- Built 2026
Description
Lemon 14 is a modern multi-level commercial development designed to bring together retail, business and lifestyle experiences within one distinctive destination. Its contemporary architecture, expansive glass façade and flexible commercial spaces create an environment built for visibility, accessibility and business growth.
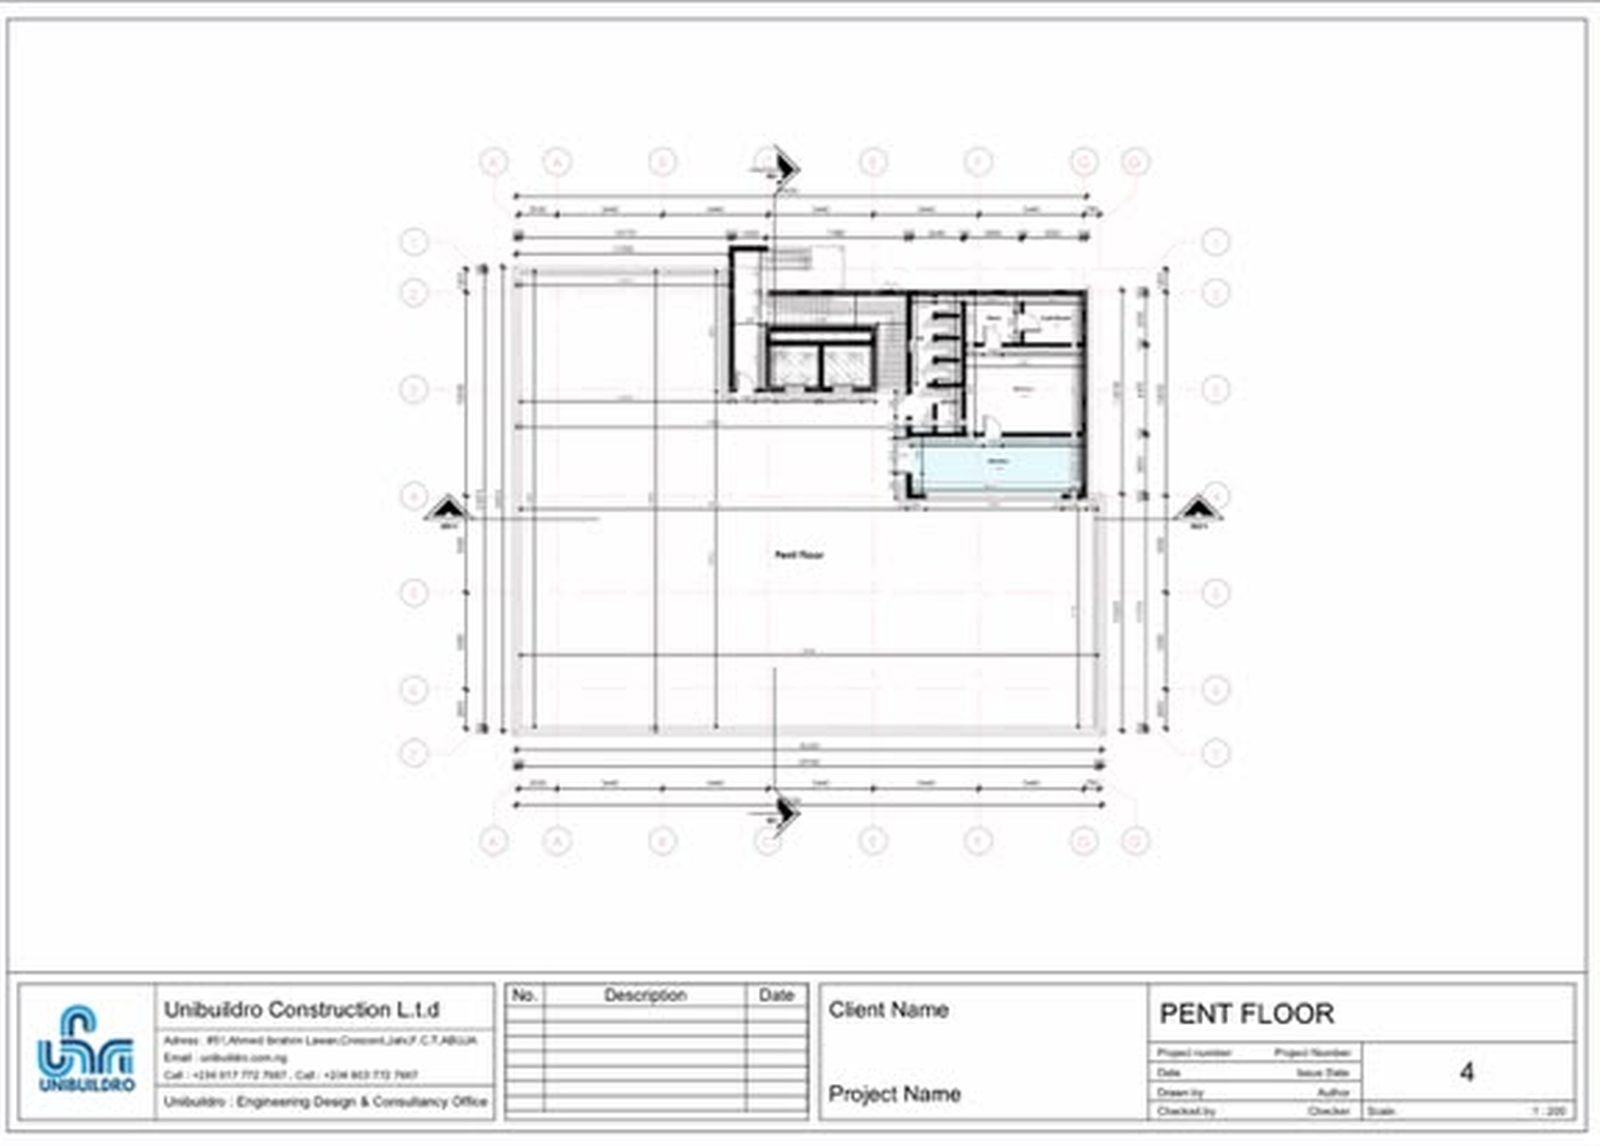
From premium ground-floor retail spaces to adaptable upper-floor units and a distinctive rooftop experience, every level is thoughtfully designed to maximise functionality and commercial potential.
Lemon 14 is more than a building — it is a destination for ambitious businesses, established brands and forward-thinking enterprises.
Amenities
Floor Plans
- NA
- NA
- NA
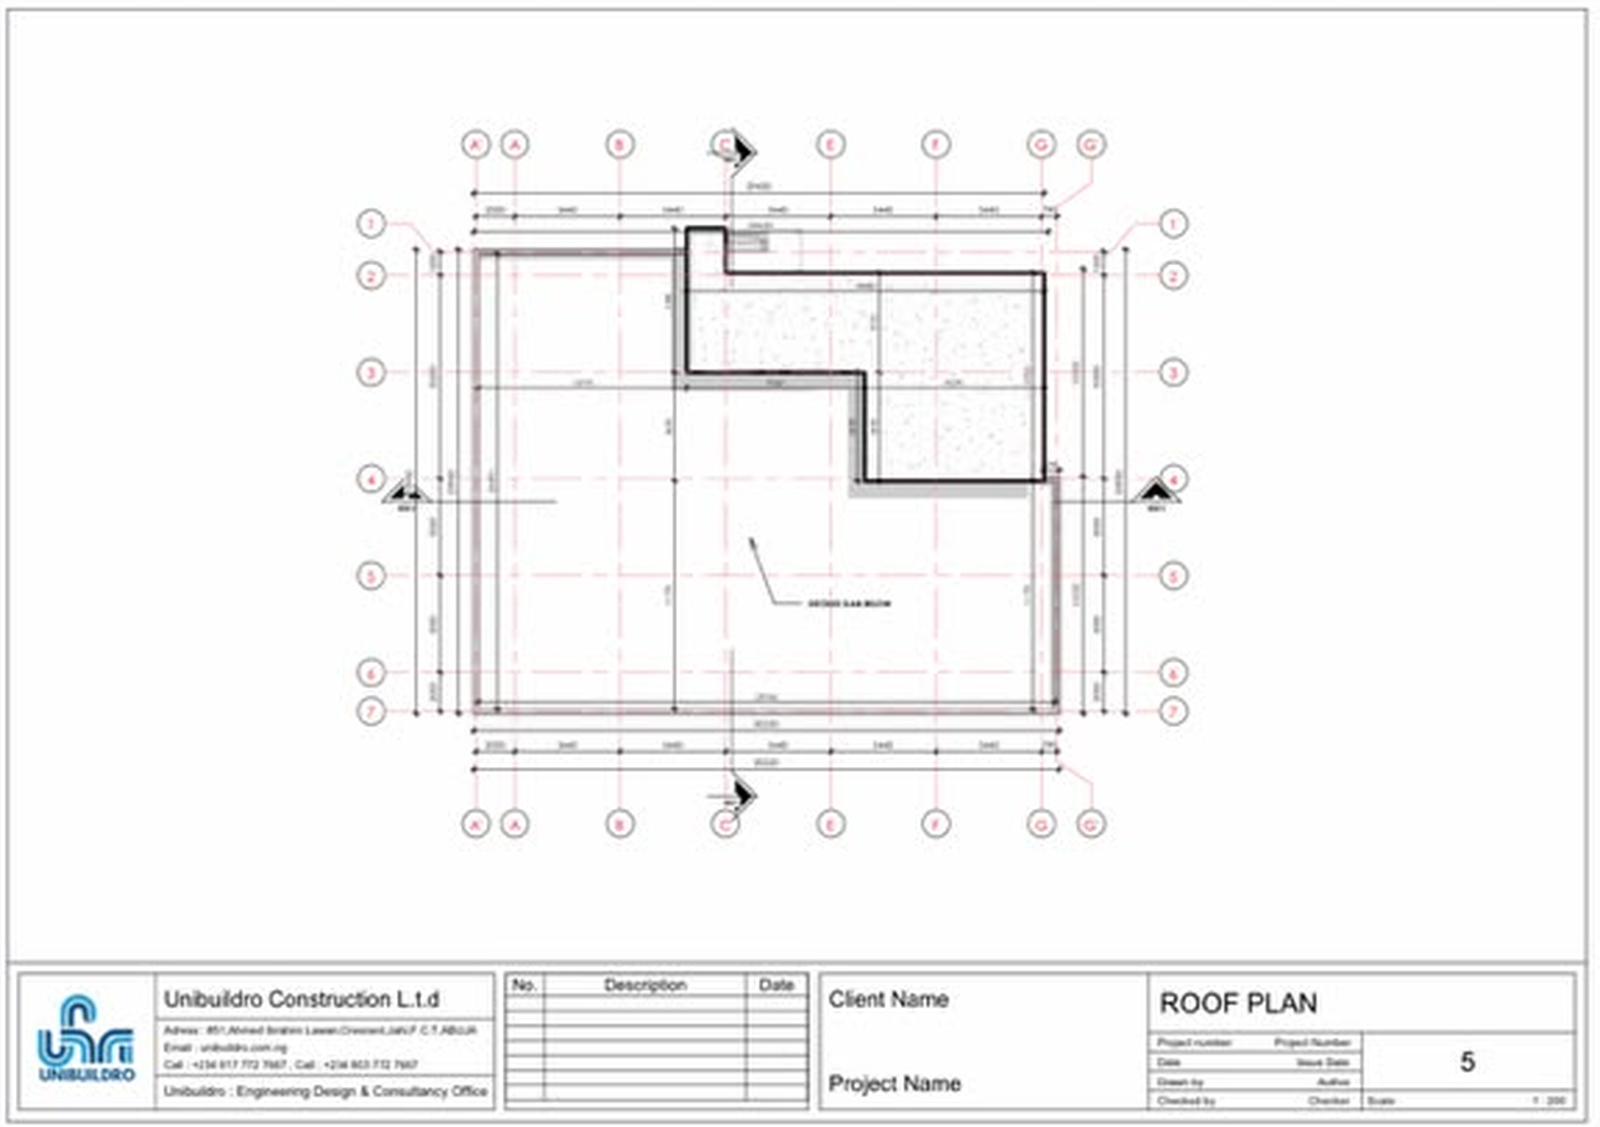
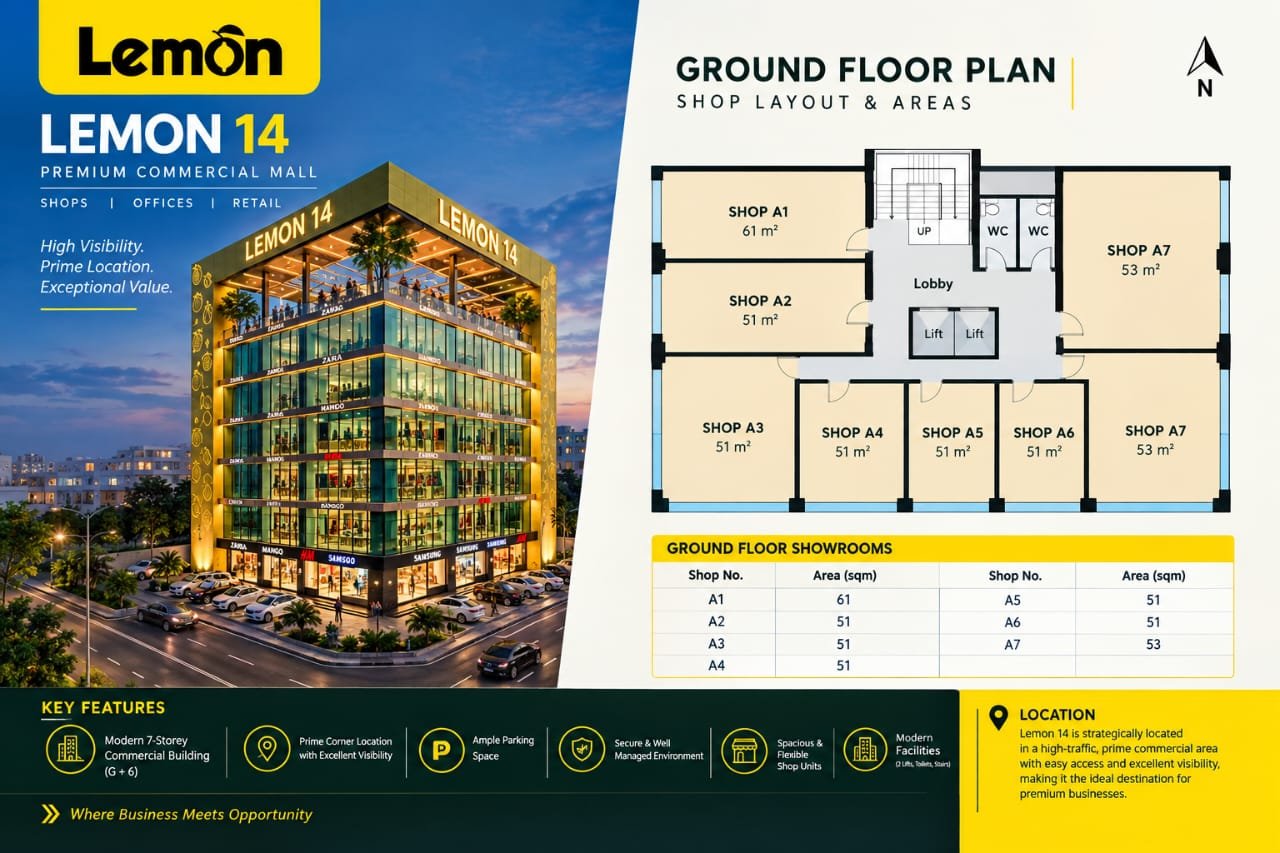
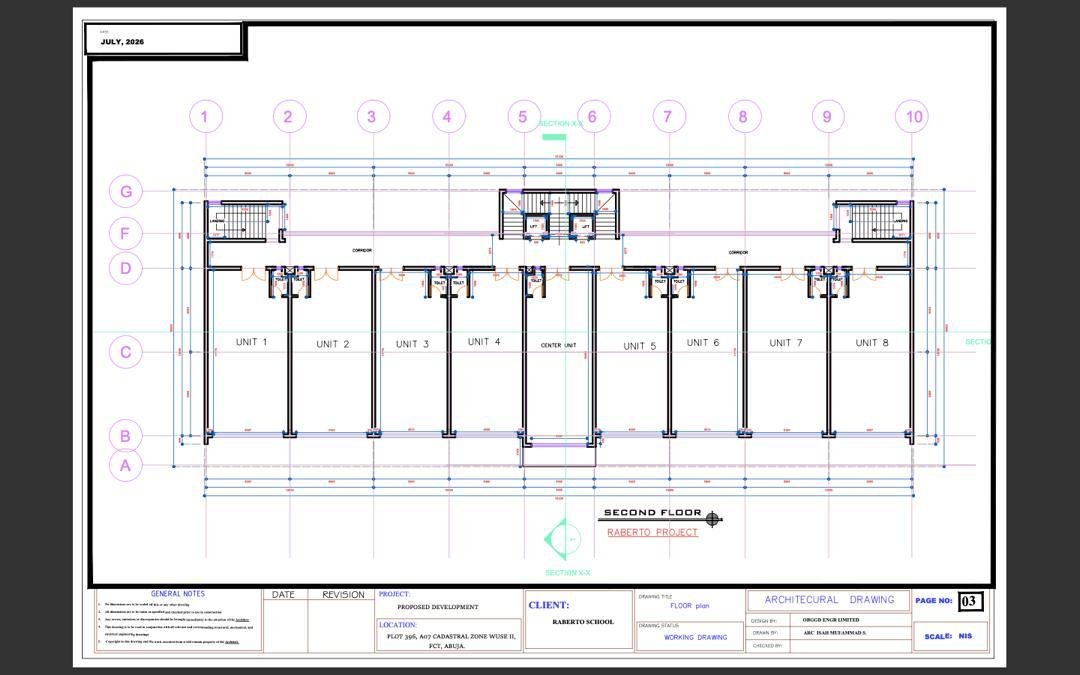
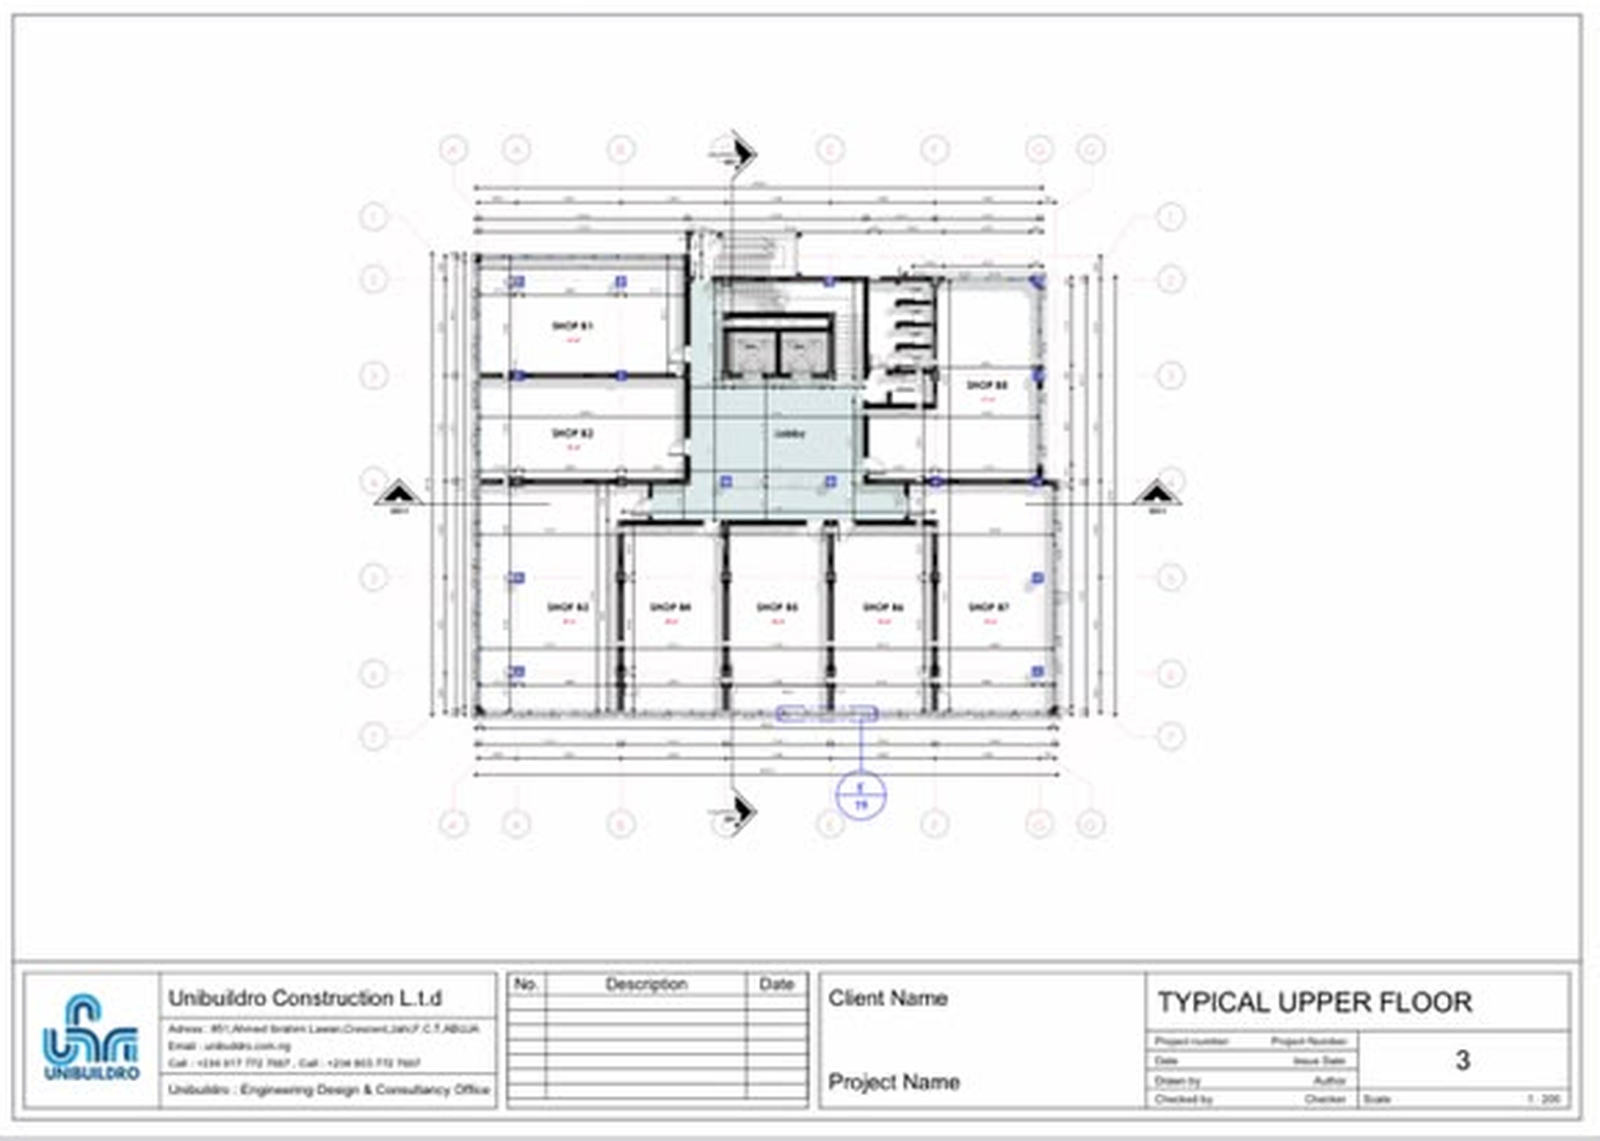
The floor of Lemon 14 offers strategically arranged commercial units designed to give businesses strong visibility, convenient access and a professional environment. The layout combines multiple shop spaces with a central lobby and vertical circulation, creating an efficient flow for occupants and visitors. Ideal for retail stores, showrooms, pharmacies, financial services, cafés, lifestyle brands and other customer-facing businesses.
- NA
- NA
- NA
- NA
- NA
- NA
- NA
- NA
- NA
- NA
- NA
- NA