
Overview
- Land Area 650/m²
- Bedrooms NA
- Bathrooms NA
- Garage NA
- Parking 50
- Built 2026
Description
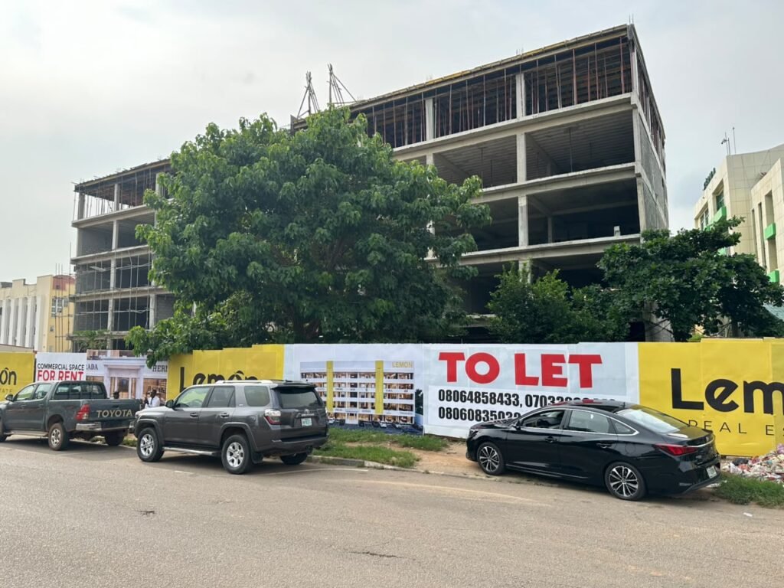
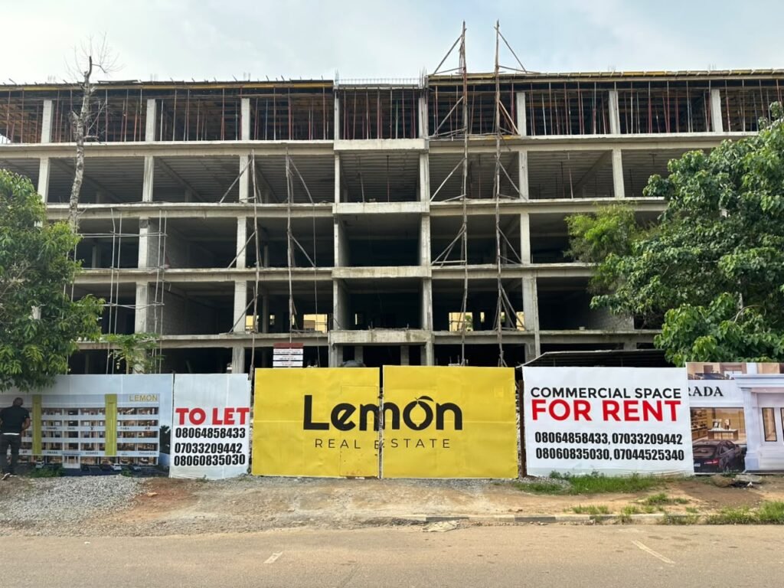
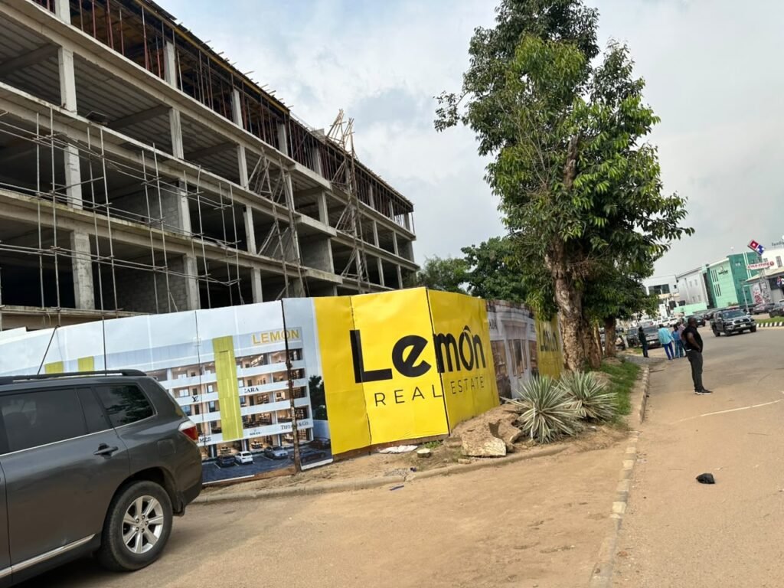
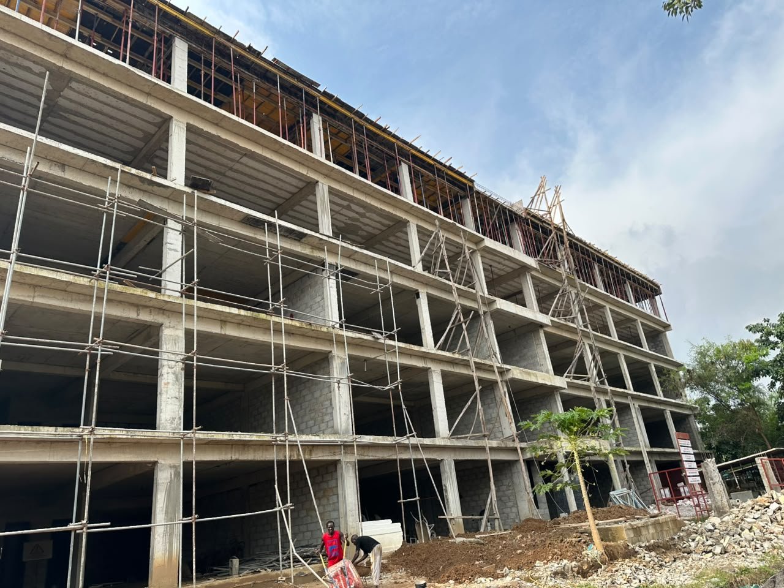
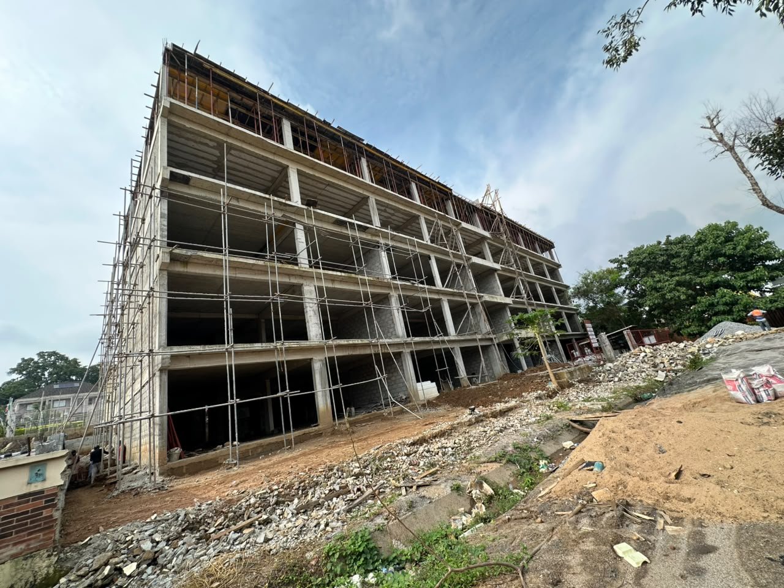
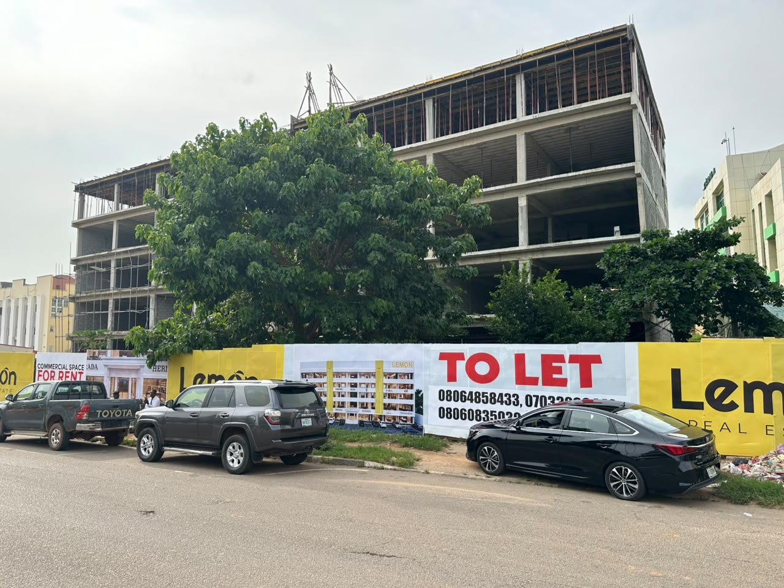
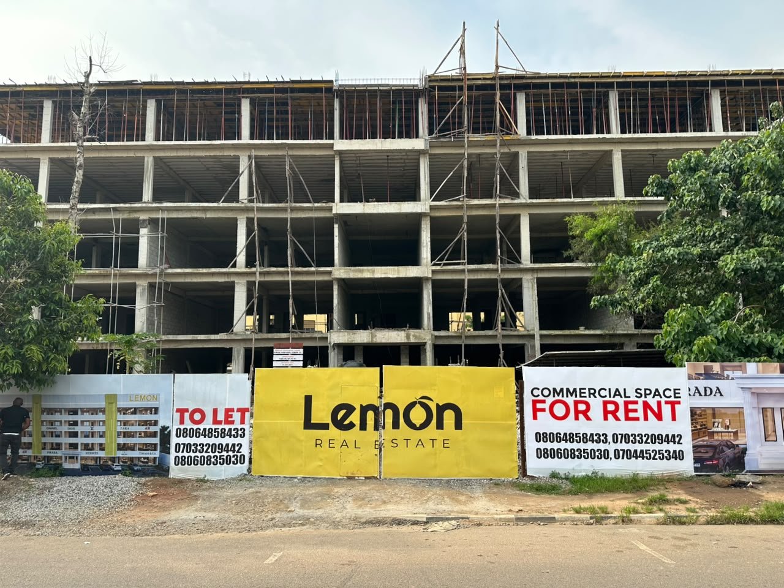
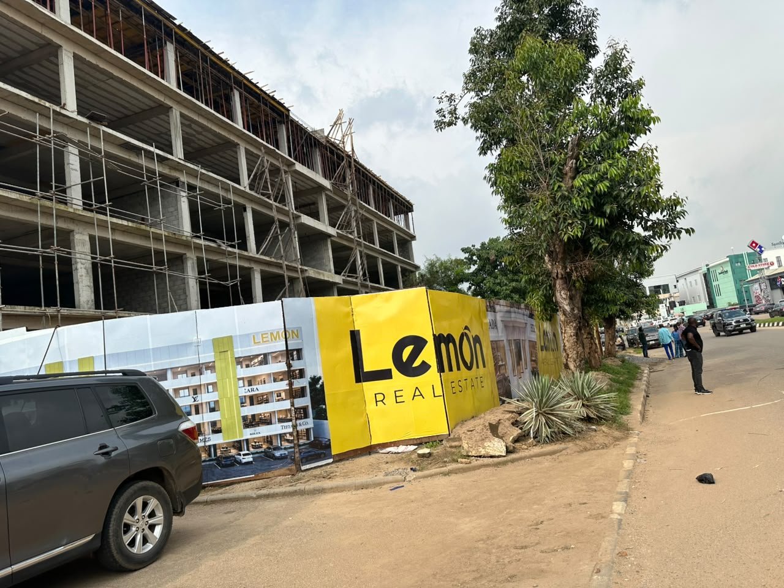
Lemon 12 is a modern commercial development designed for businesses seeking a professional, accessible and high-quality environment in the heart of Aminu Kano, Wuse 2, Abuja.
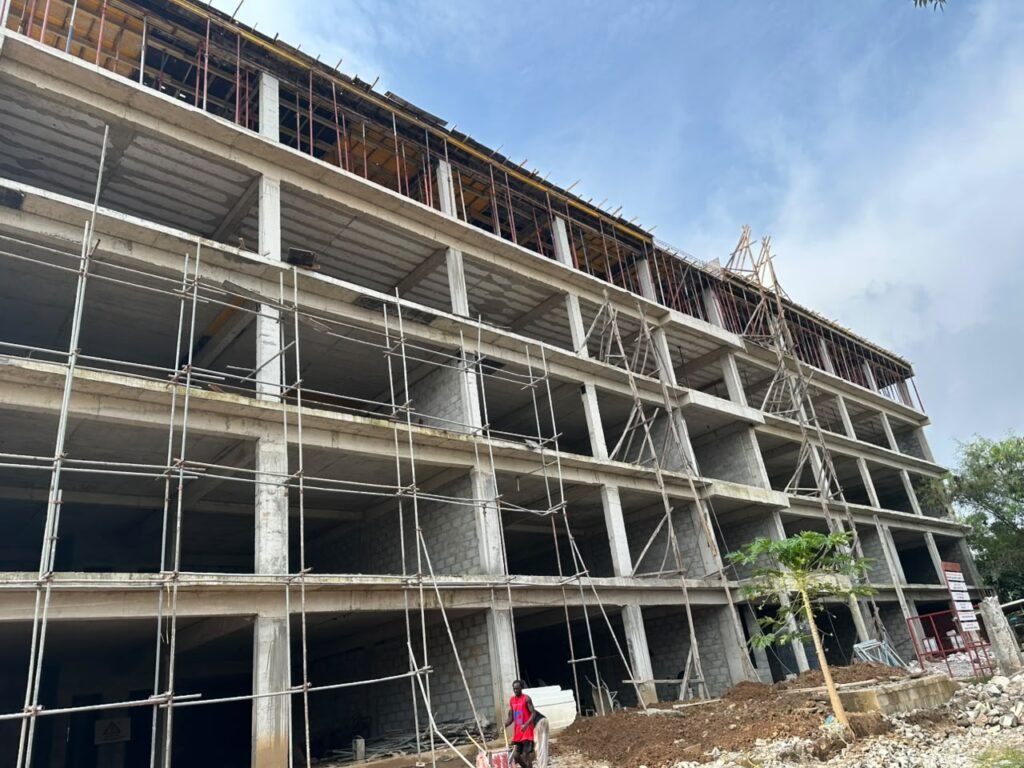
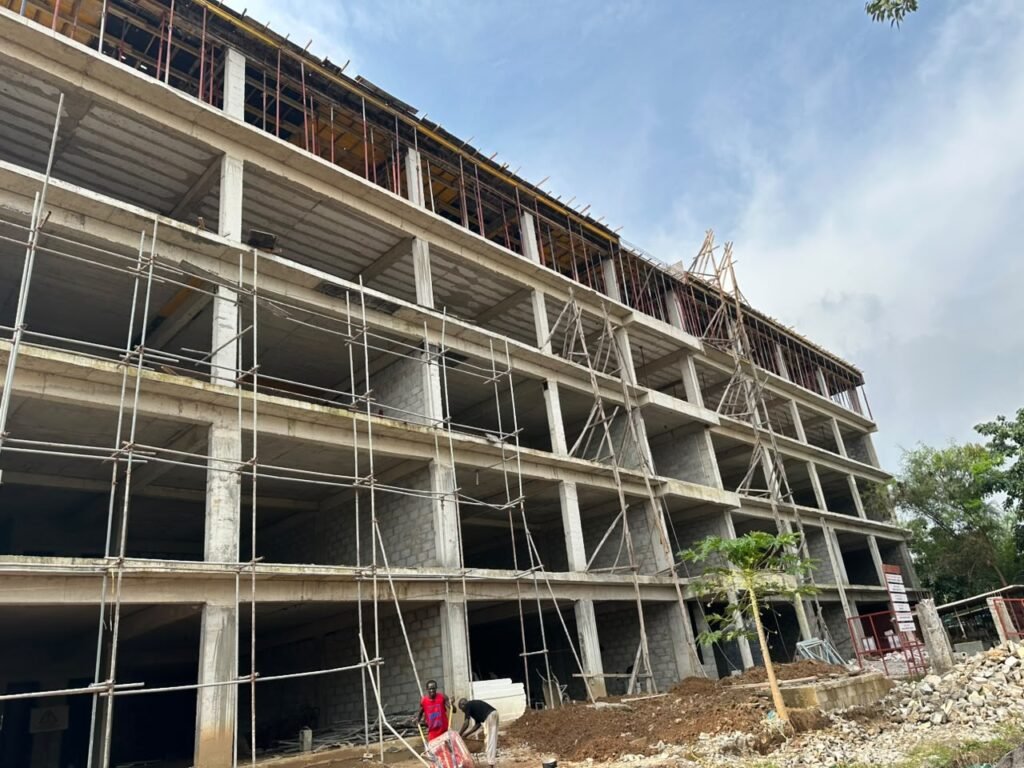
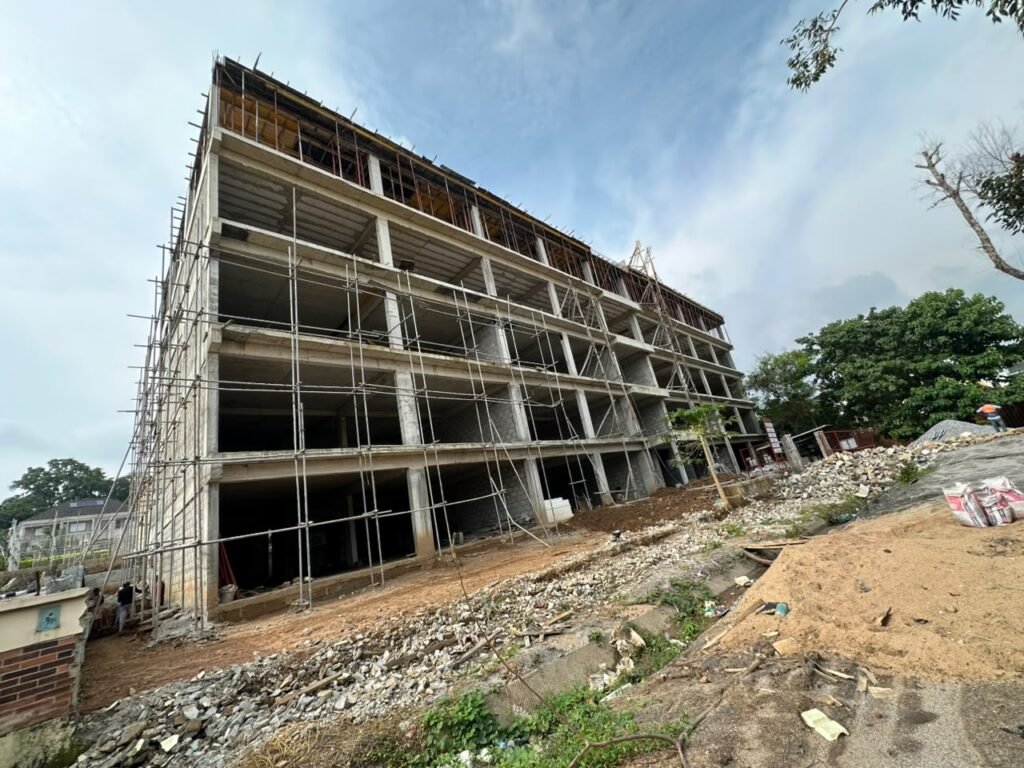
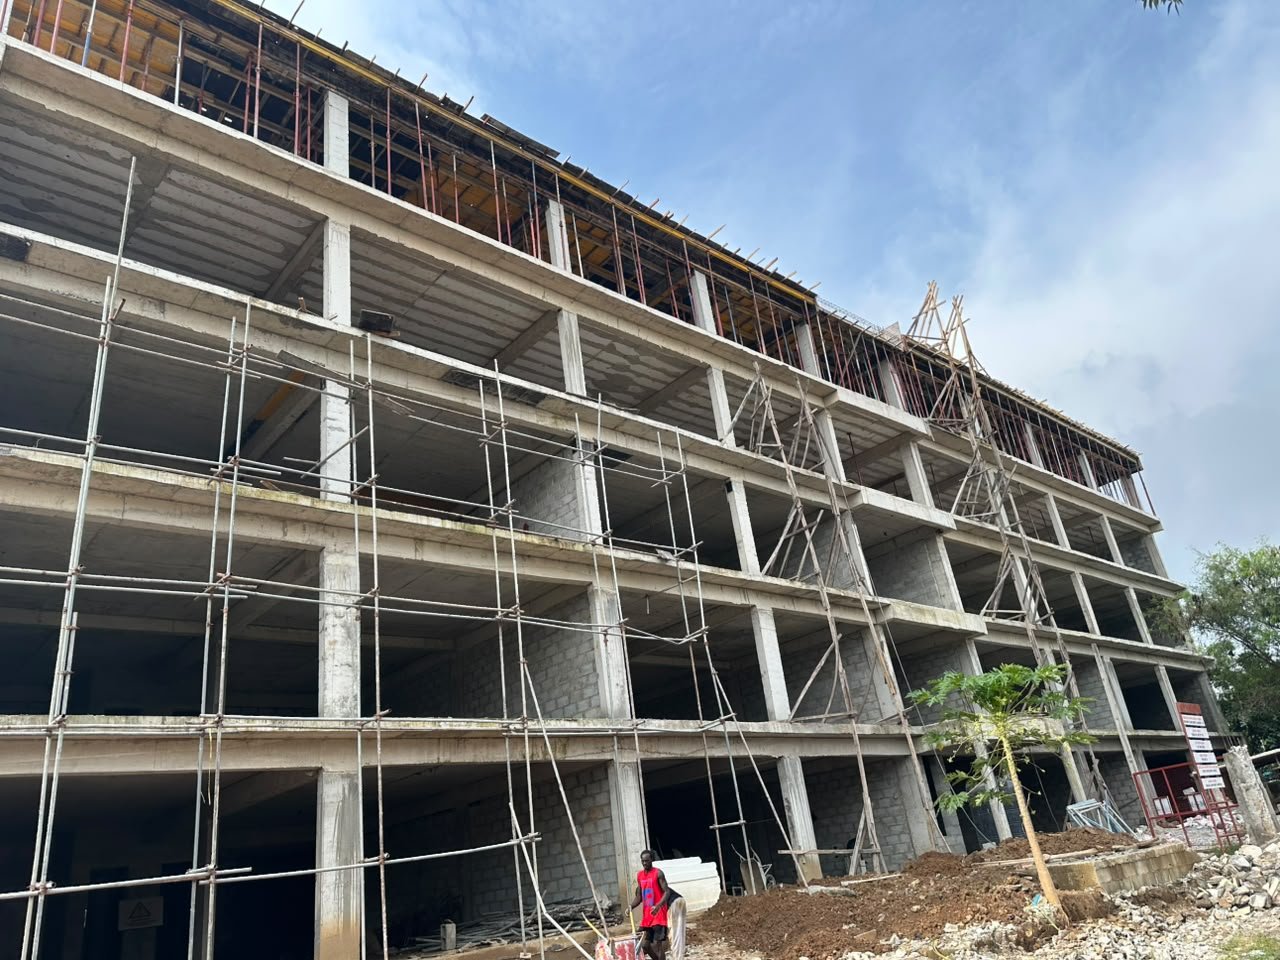
The property offers flexible commercial spaces suitable for corporate offices, professional services, retail businesses and other commercial uses. Its contemporary architecture, spacious layouts and prominent frontage create a strong business presence, while multiple floors provide options for businesses of different sizes.
With modern circulation facilities, dedicated parking and a strategic location within one of Abuja’s established commercial districts, Lemon 12 combines visibility, convenience and functionality for businesses looking to establish or expand their presence in the city.
Amenities
Floor Plans
- 140sqm, 150sqm, 290 sqm/m²
- NA
- 6
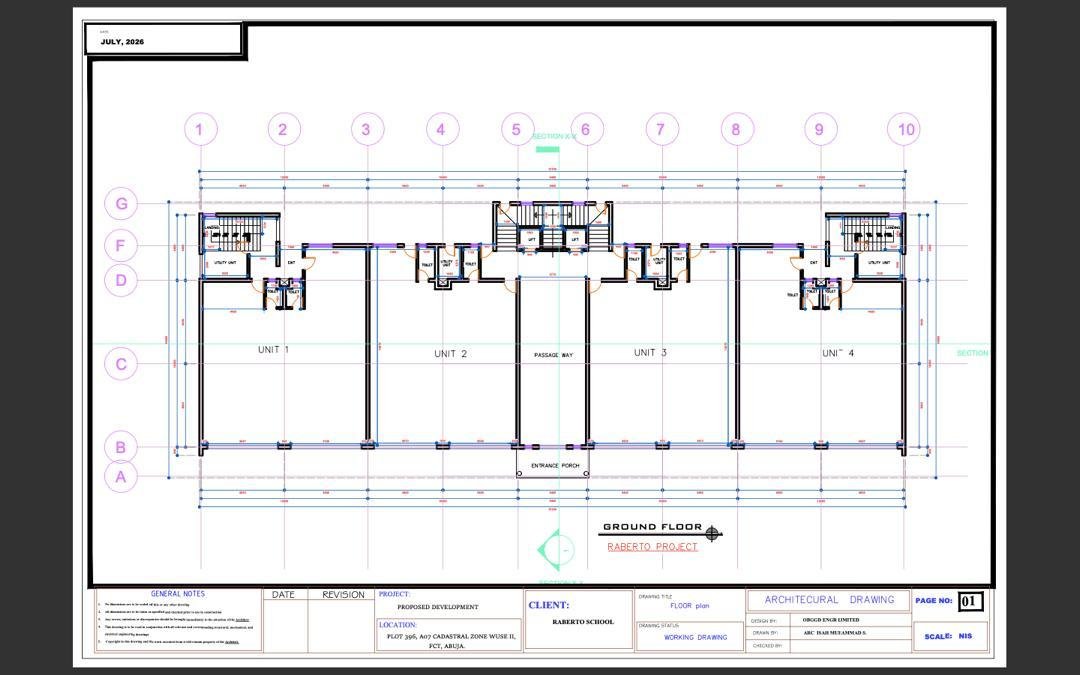
The ground floor features 4 spacious commercial units arranged around a central entrance and passageway. The layout provides direct and convenient access to the commercial units, with toilet facilities, staircases and lift access supporting easy movement throughout the building. Ideal for retail outlets, showrooms, financial services and other customer-facing businesses.
- 60sqm, 140sqm, 200 sqm, 350sqm/m²
- NA
- 6
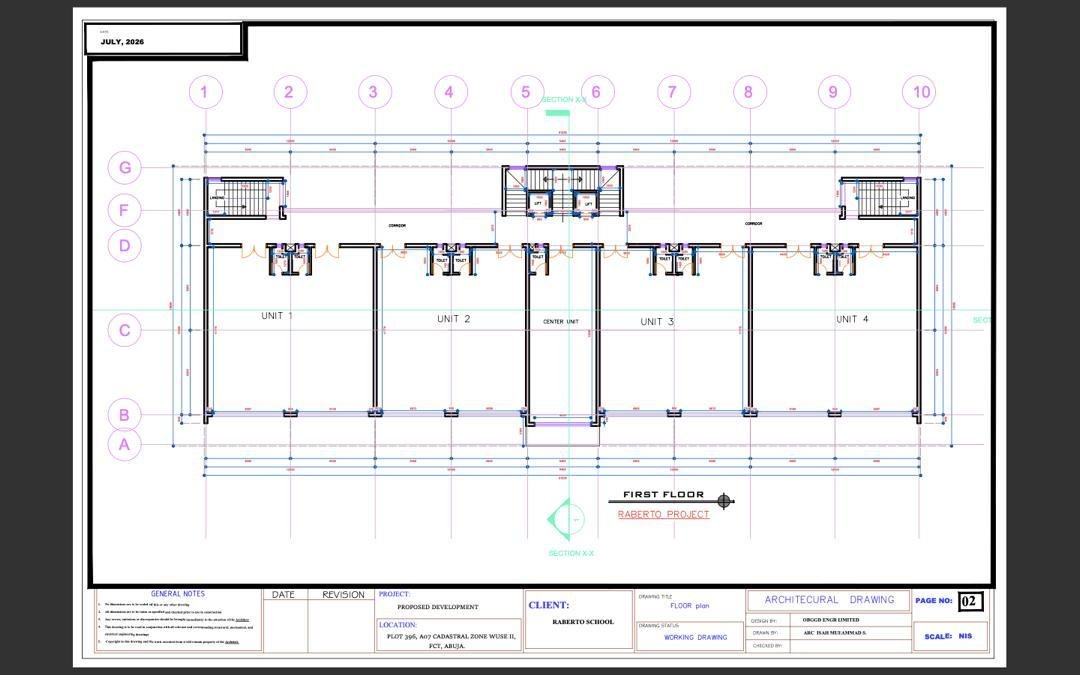
The first floor provides a functional commercial layout comprising 4 main commercial units and 1 centre unit. The units are accessed through a shared corridor running along the rear of the floor. The plan also incorporates two lifts, two staircases and multiple toilet facilities, providing convenient vertical access and circulation throughout the building.
- 60sqm, 140sqm, 640sqm (Whole Floor)/m²
- NA
- 10
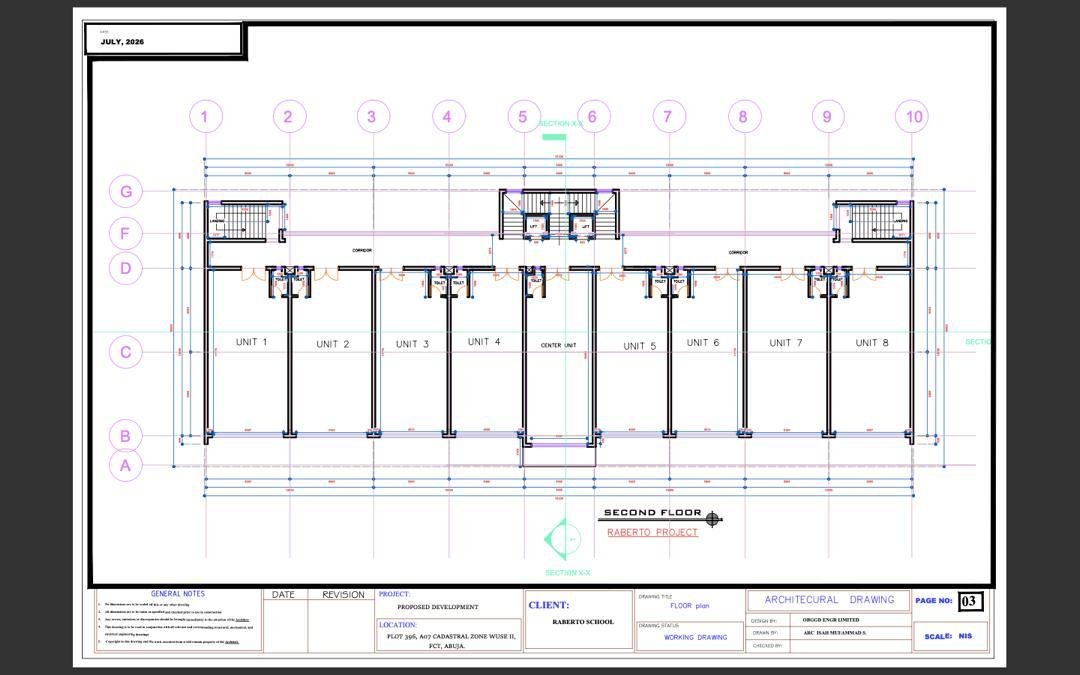
The second floor offers a flexible commercial layout comprising 8 commercial units plus 1 centre unit, providing 9 commercial spaces in total. The units are arranged along a shared corridor for convenient access. The floor also features two lifts, two staircases and multiple toilet facilities, supporting efficient movement and functionality for occupants and visitors.
- 60sqm, 140sqm, 640sqm (Whole Floor)/m²
- NA
- 10
The third floor features a well-organised commercial layout comprising 8 commercial units plus 1 centre unit, providing 9 commercial spaces in total. All units are conveniently connected by a shared corridor, with two lifts and two staircases providing easy access between floors. Multiple toilet facilities are positioned across the floor to conveniently serve the commercial units.
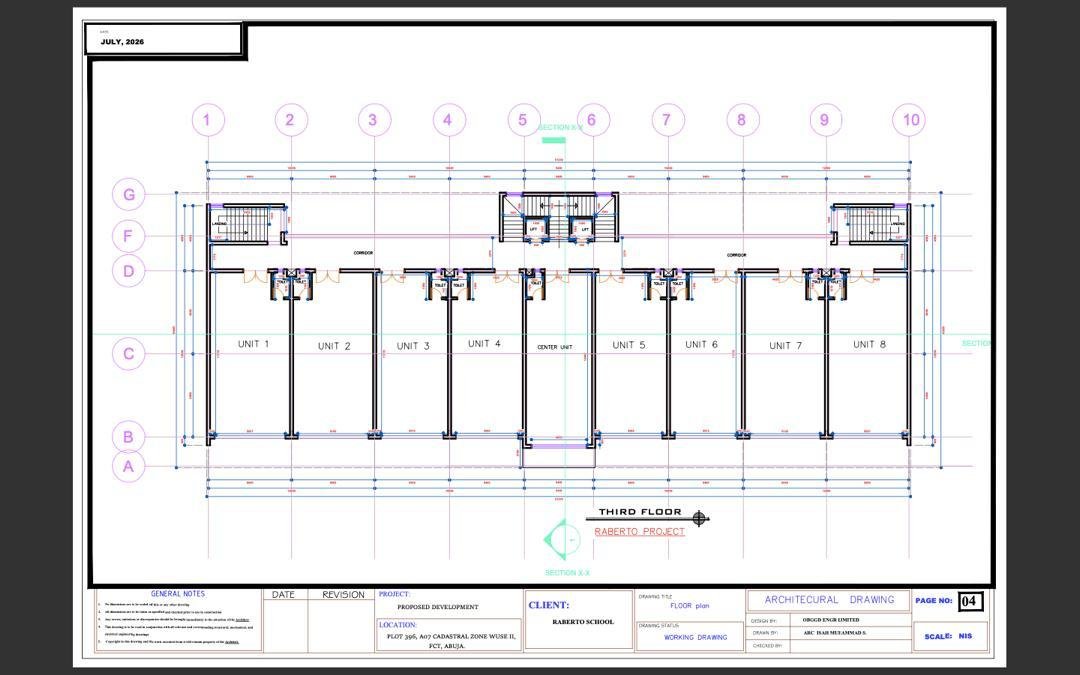
- 60sqm, 140sqm, 640sqm (Whole Floor)/m²
- NA
- 10
The fourth floor features a functional commercial layout comprising 8 commercial units plus 1 centre unit, providing 9 commercial spaces in total. The units are arranged along a shared corridor, allowing convenient access across the entire floor. The plan also incorporates two lifts, two staircases and multiple toilet facilities, providing efficient circulation and convenience for businesses, employees and visitors.
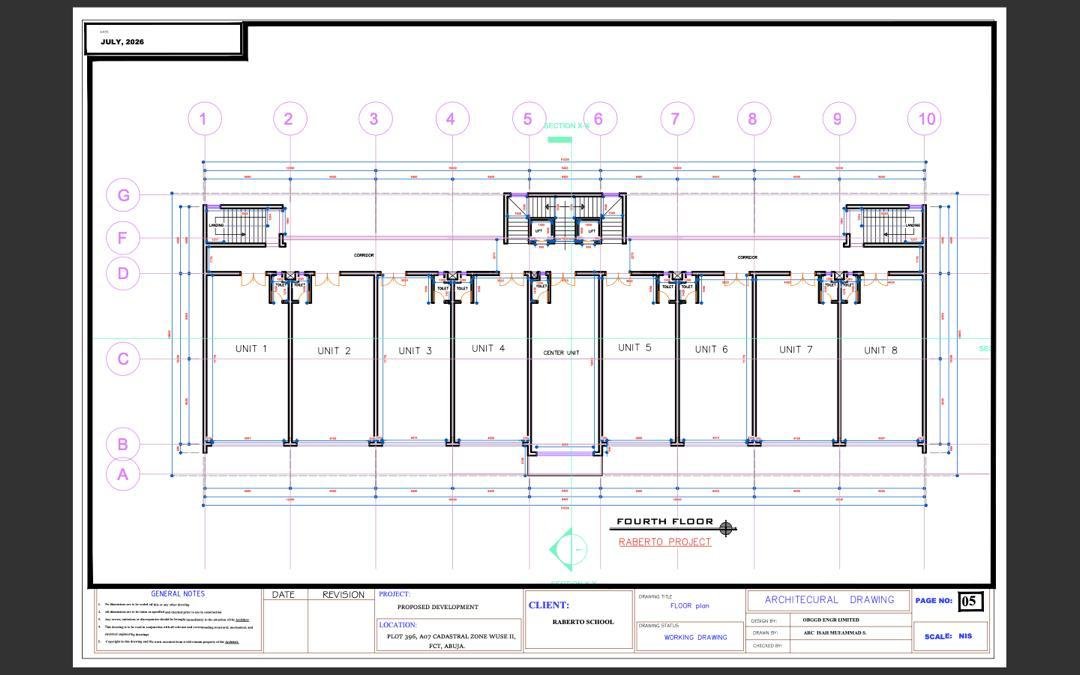
- 60sqm, 140sqm, 640sqm (Whole Floor)/m²
- NA
- 10
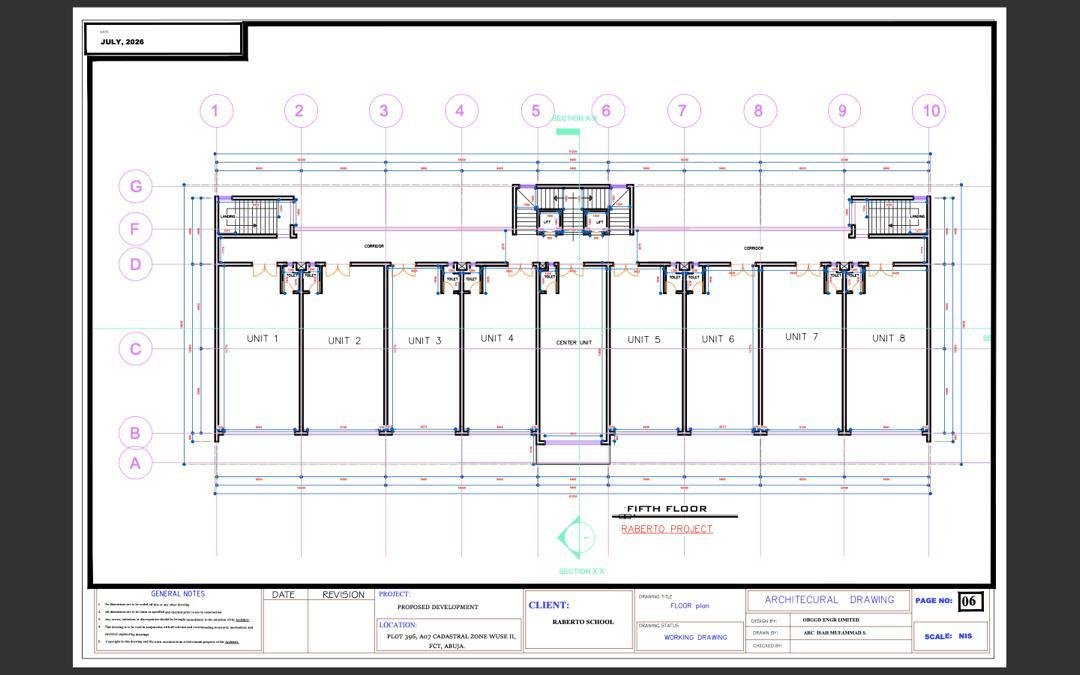
The fifth floor provides a well-organised commercial layout comprising 8 commercial units plus 1 centre unit, giving a total of 9 commercial spaces. The units are connected by a shared corridor running across the floor. The layout also incorporates two lifts, two staircases and multiple toilet facilities, providing convenient access and efficient circulation for occupants and visitors.